
Old Parkland
TYPE
Workplace
LOCATION
Dallas, Texas
SIZE
140,000 SF
STATUS
Completed
Project Overview
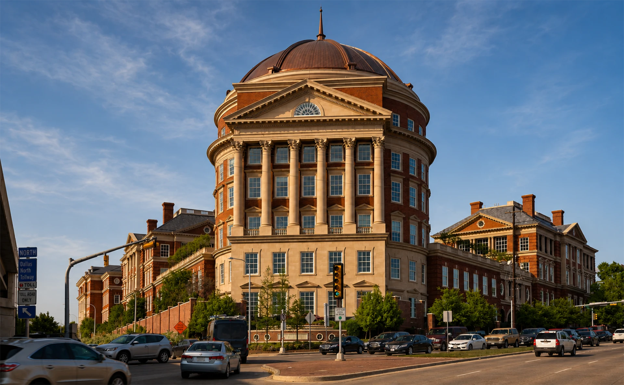
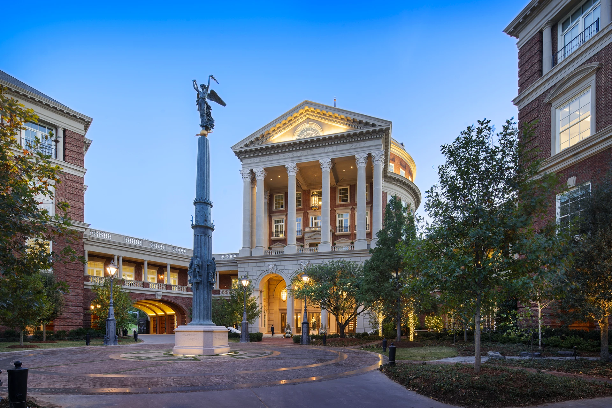
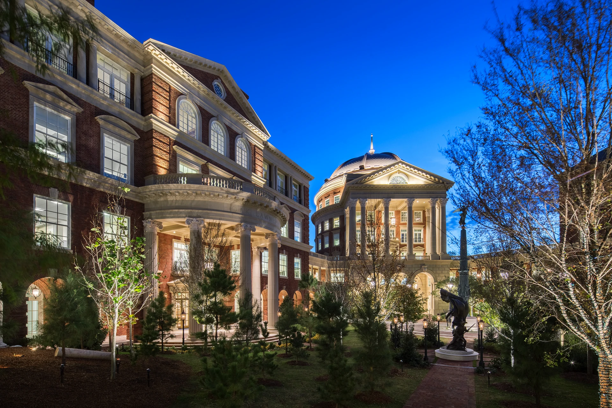
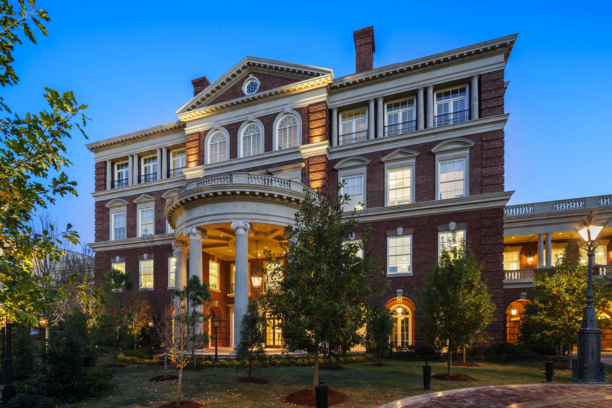
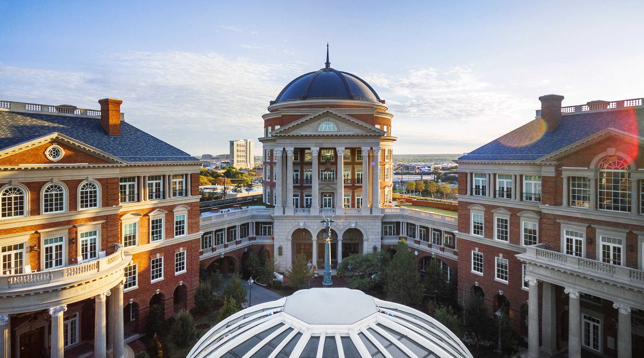
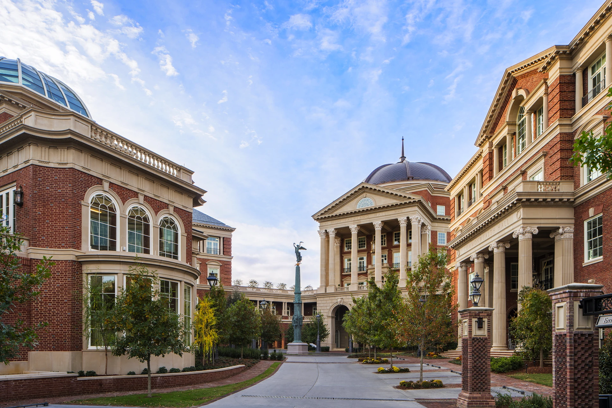
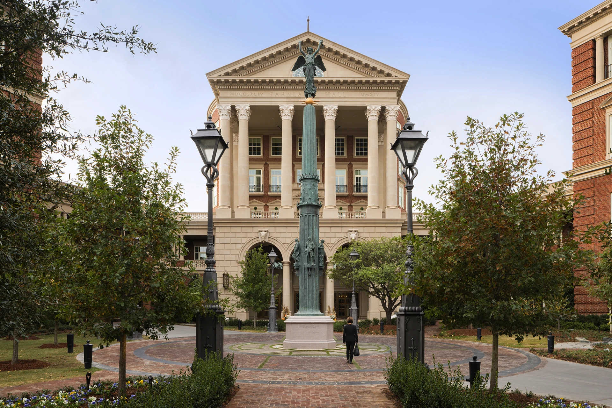
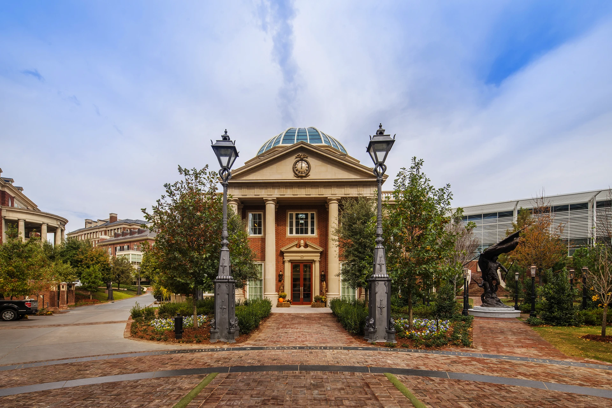
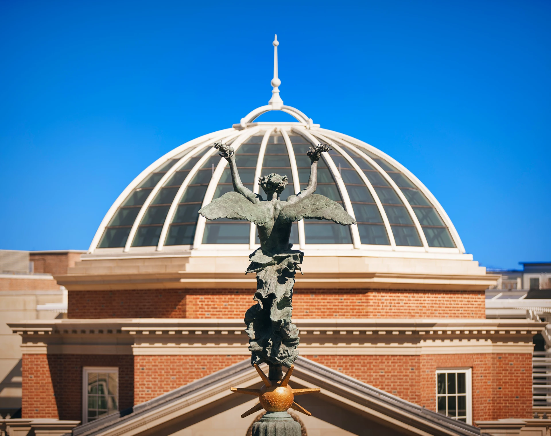
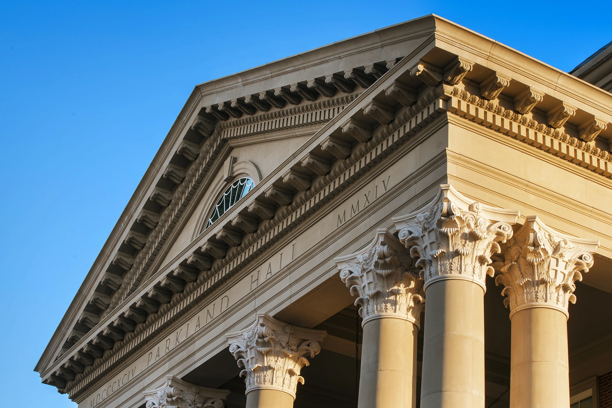
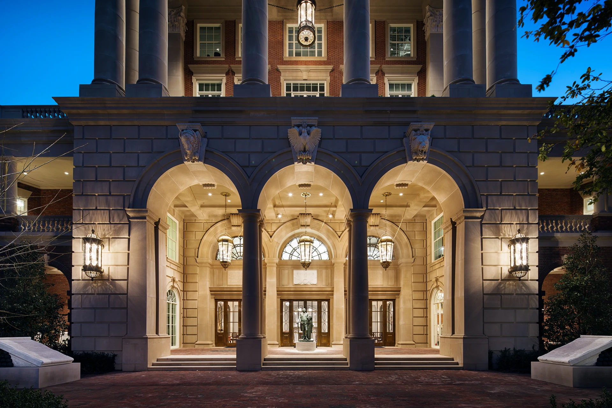
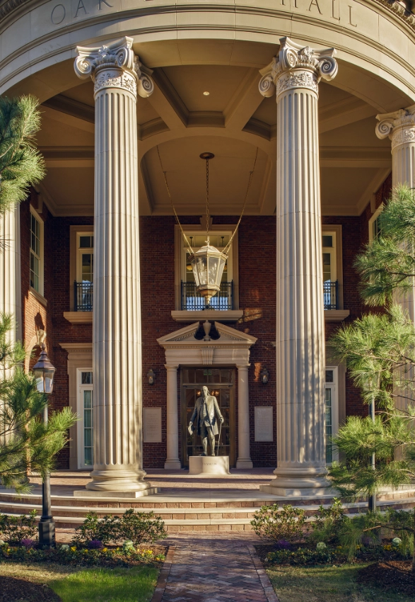
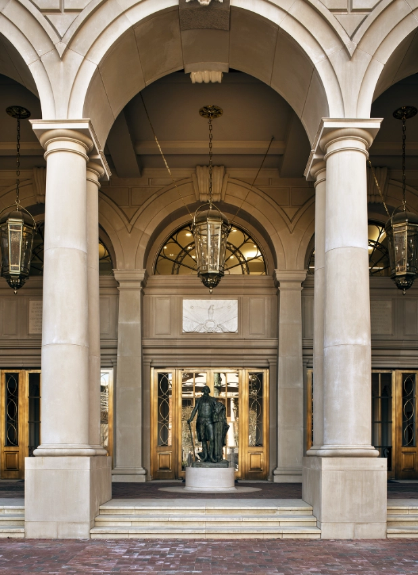
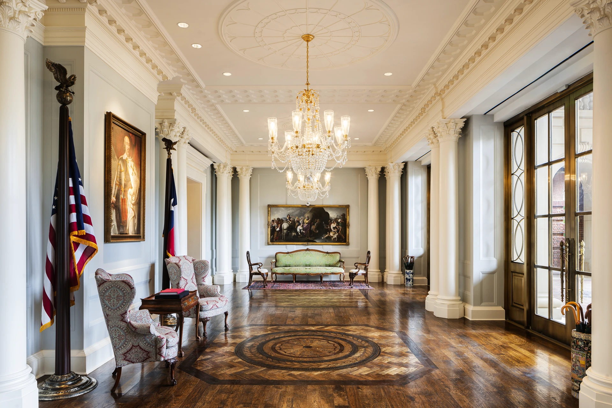
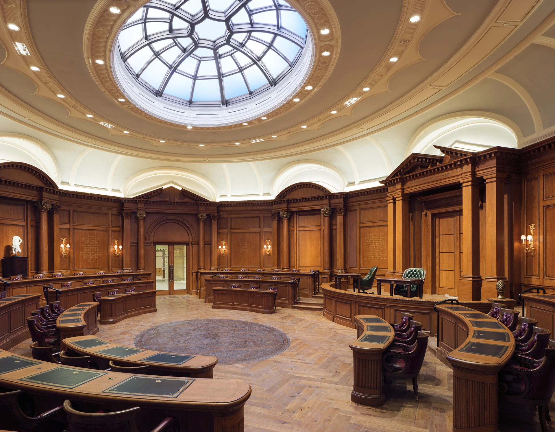
Old Parkland West Campus is a 140,000-square-foot workplace development that expands the historic Old Parkland campus in Dallas through an architectural language rooted in classical design and enduring craftsmanship. Inspired by Jeffersonian architecture, the project introduces three office buildings and a pavilion that complement the historic campus while providing contemporary workplace environments.
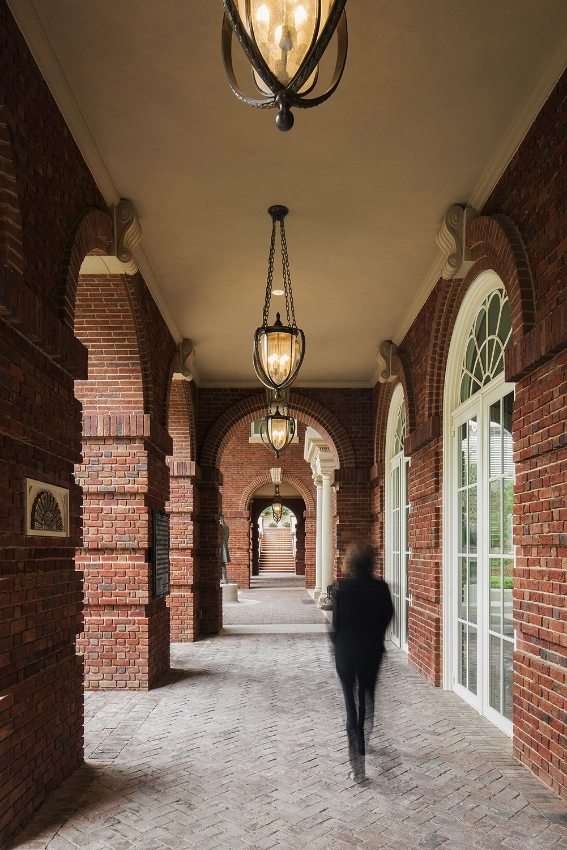
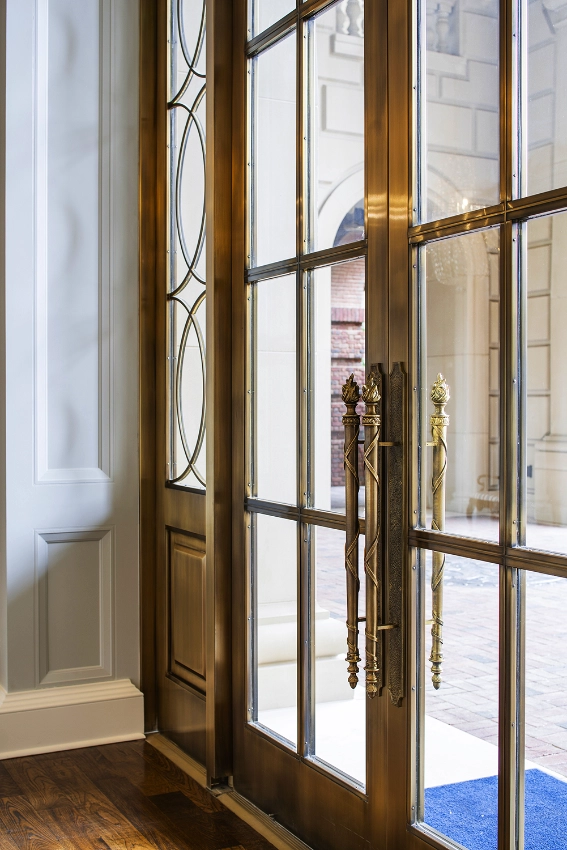
The development is organized around landscaped courtyards, pedestrian walkways, and public gathering spaces that strengthen connections across the campus and encourage interaction throughout the workday. Carefully detailed masonry, cast stone, copper, and classical proportions establish a timeless architectural character, while modern building systems and flexible office planning support the needs of today's workplace. Together, the project demonstrates how contemporary office environments can respectfully extend the legacy of a historic campus through thoughtful design and exceptional attention to detail.
Project Credits: This project was completed with Beck Group. Images and project information are presented for portfolio purposes.