
Sugar House
TYPE
Mixed-Use + Multi-Family
LOCATION
Salt Lake City, Utah
SIZE
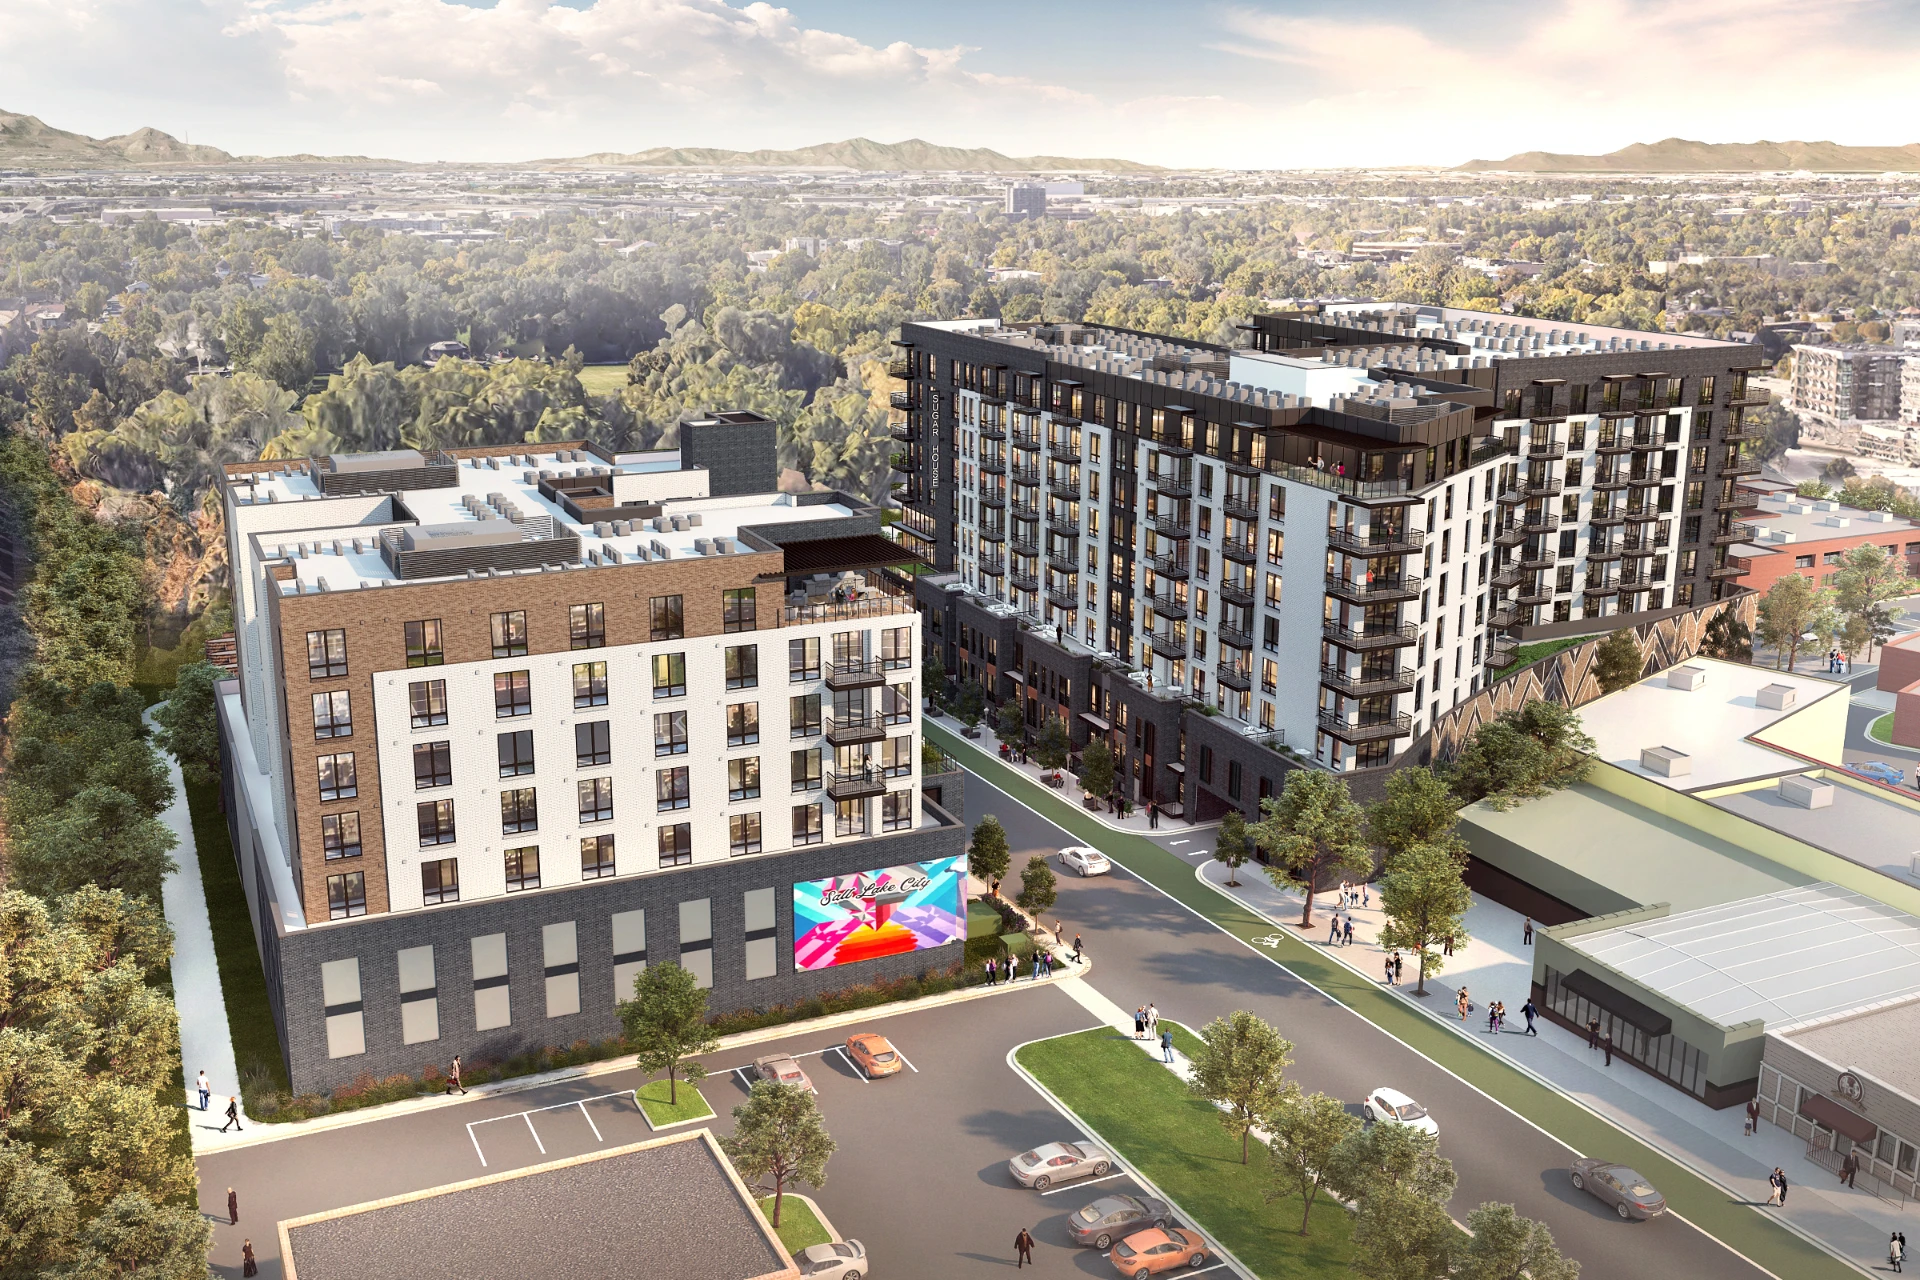
North Building: 10 Stories
228 Units | 323,000 SF
South Building: 8 Stories
118 Units | 116,000 SF
STATUS
Completed
Project Overview
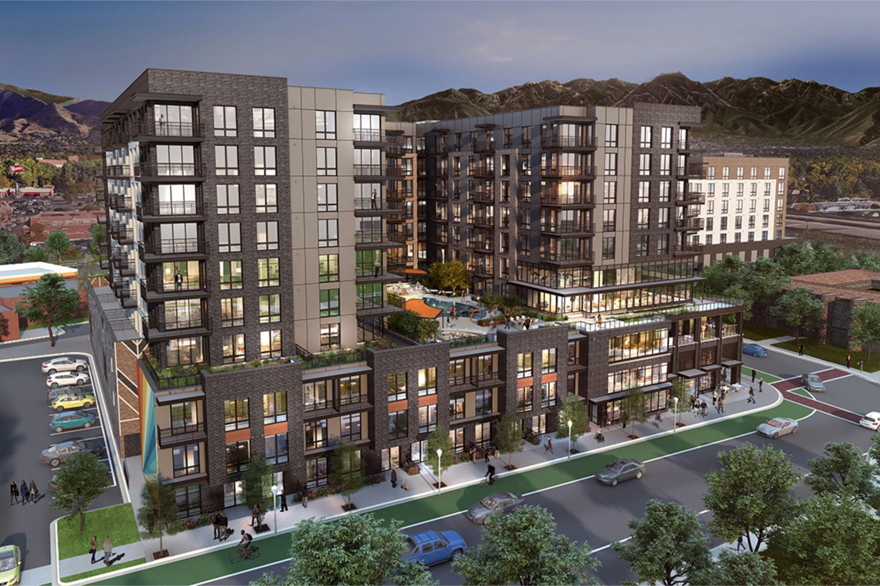
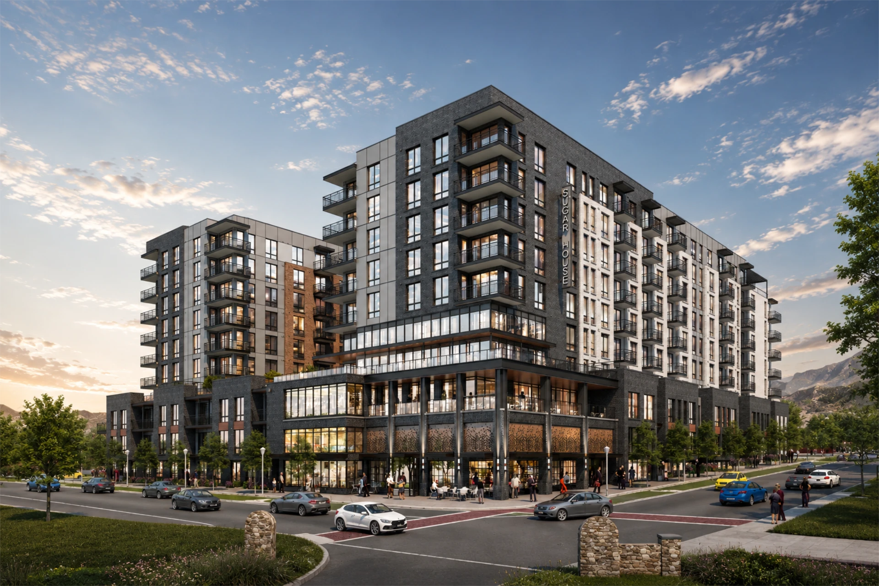
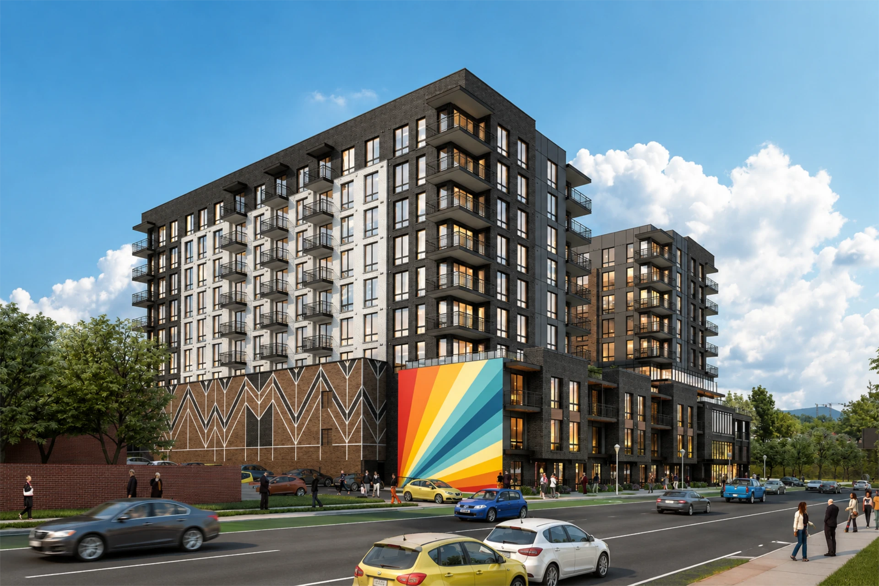
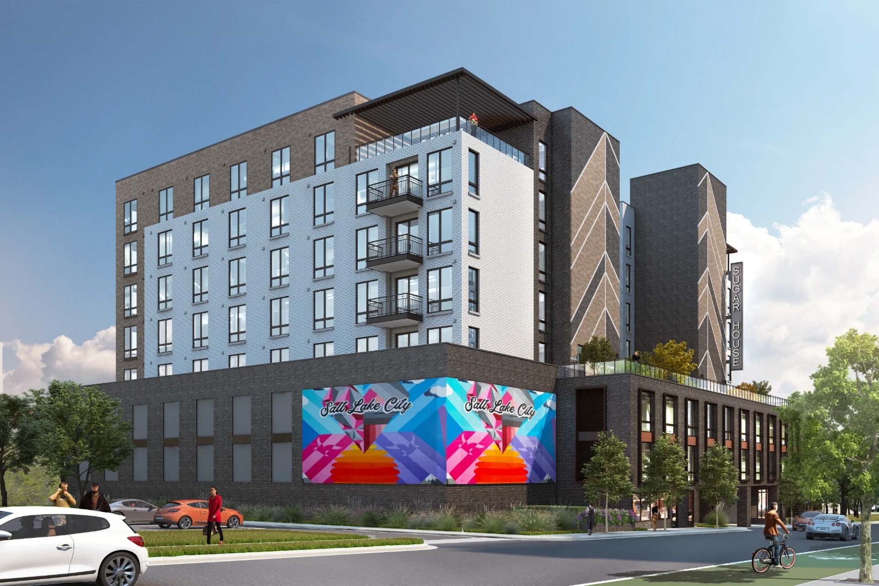
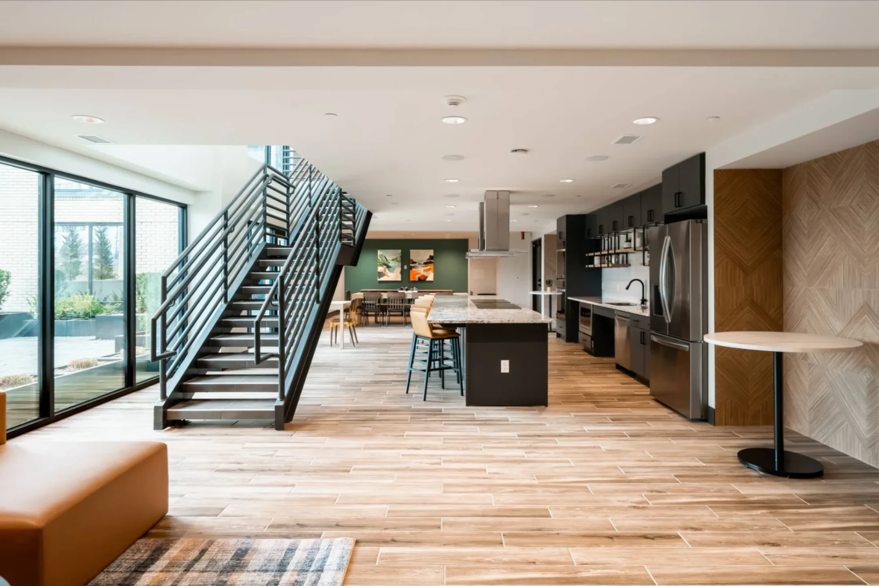
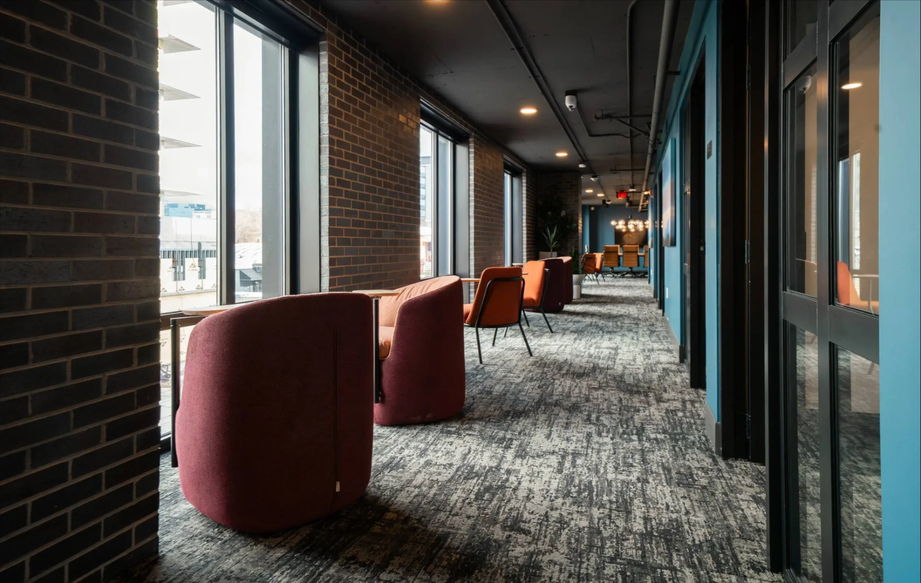
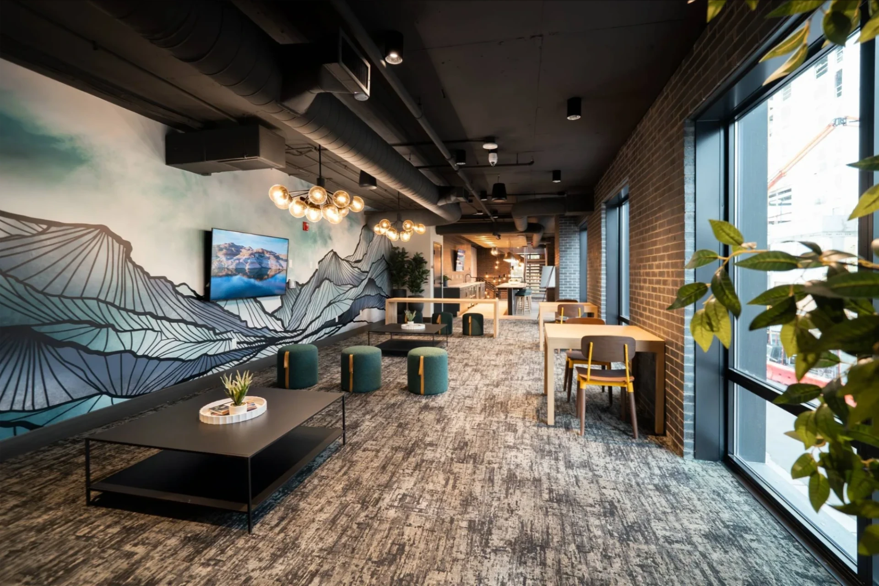
Sugar House is a two-building mixed-use development located in one of Salt Lake City's most dynamic and evolving neighborhoods. Together, the high-rise and mid-rise buildings provide 346 residential units supported by a diverse collection of shared amenities, coworking spaces, retail opportunities, and community-focused gathering areas. Drawing inspiration from the district's rich history and creative culture, the project fosters a vibrant live-work environment while contributing to the continued growth and identity of the Sugar House neighborhood.
Project Credits: This project was completed while employed at BKV Group. Images and project information are presented for portfolio purposes.