
Harim Iksan
TYPE
Workplace
LOCATION
Iksan, South Korea
SIZE
173,500 SF
STATUS
Completed
Project Overview
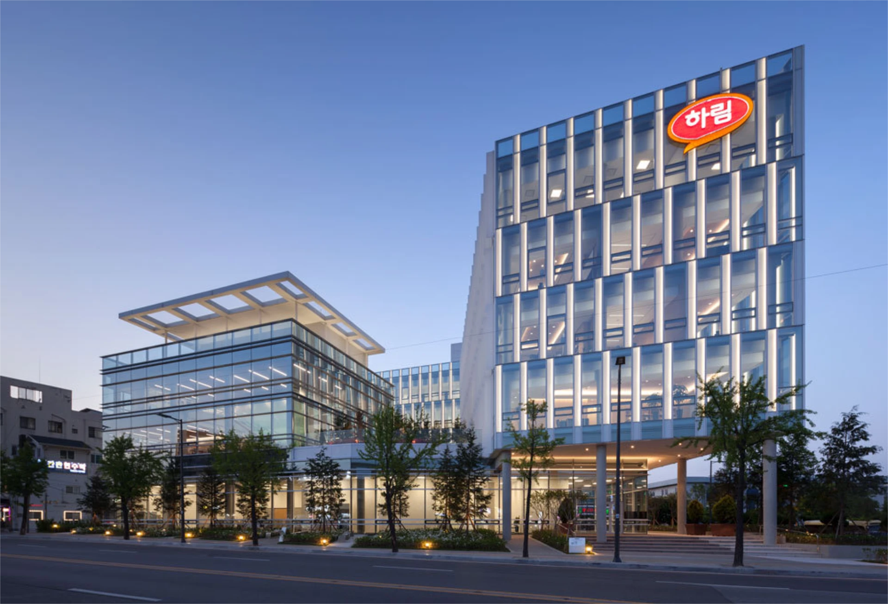
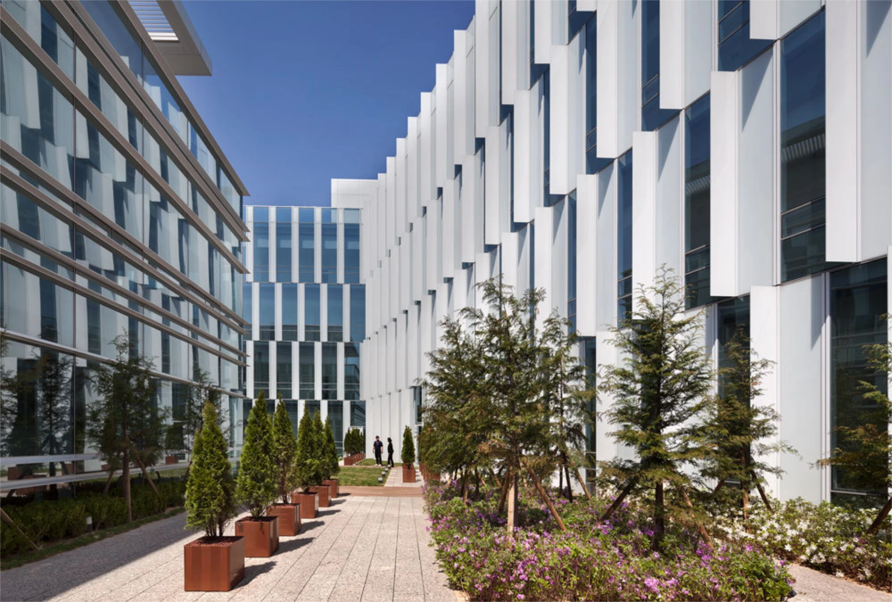
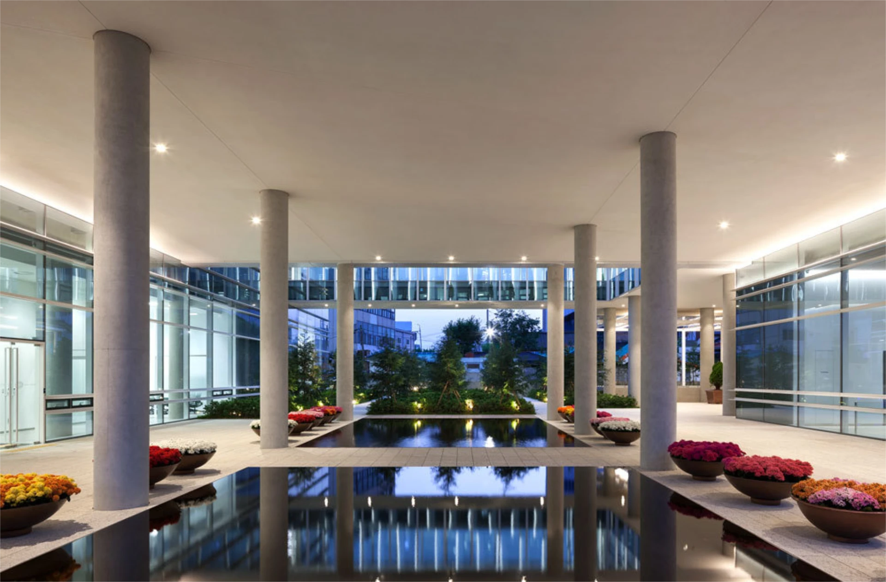
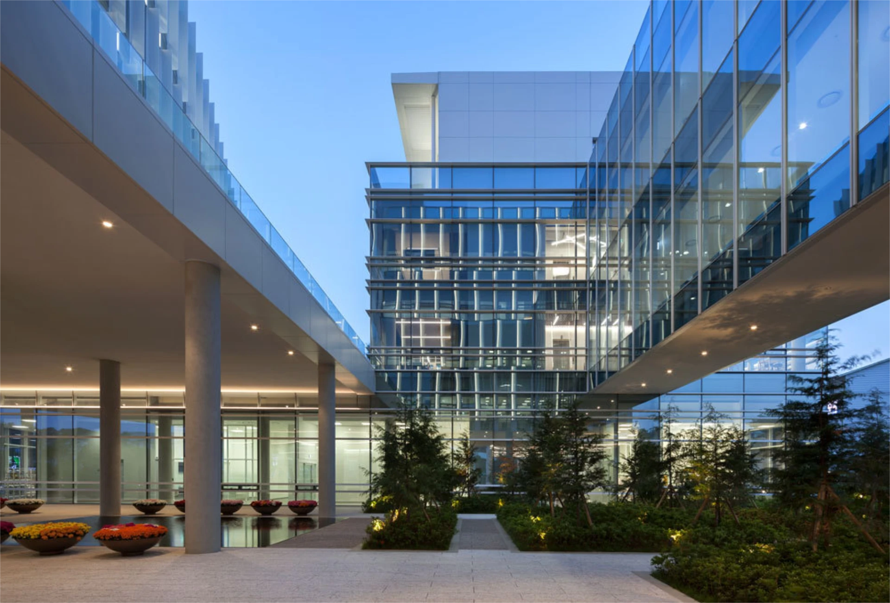
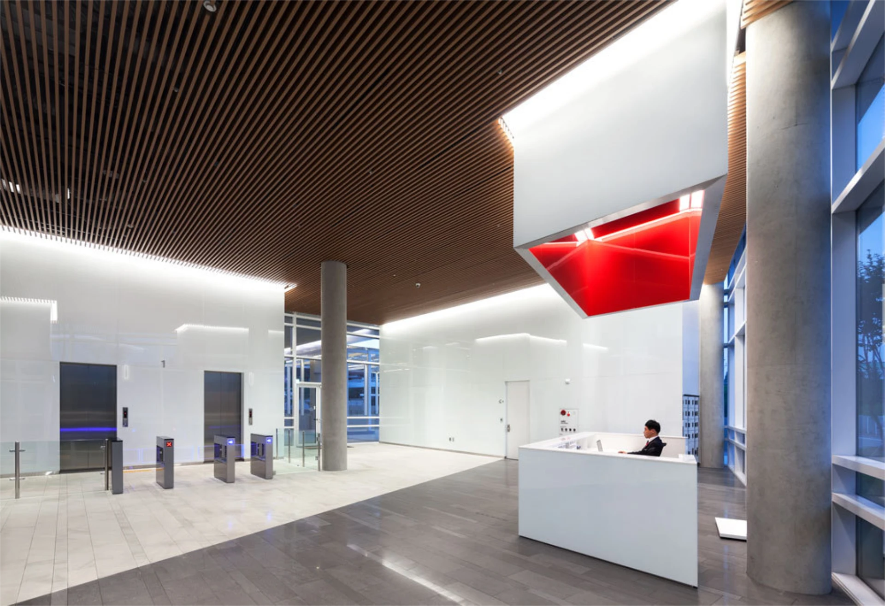
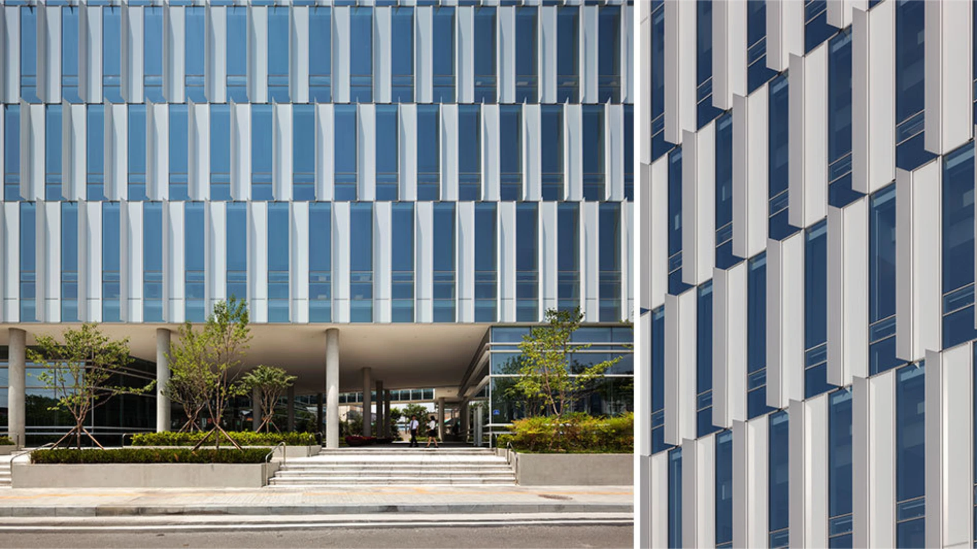
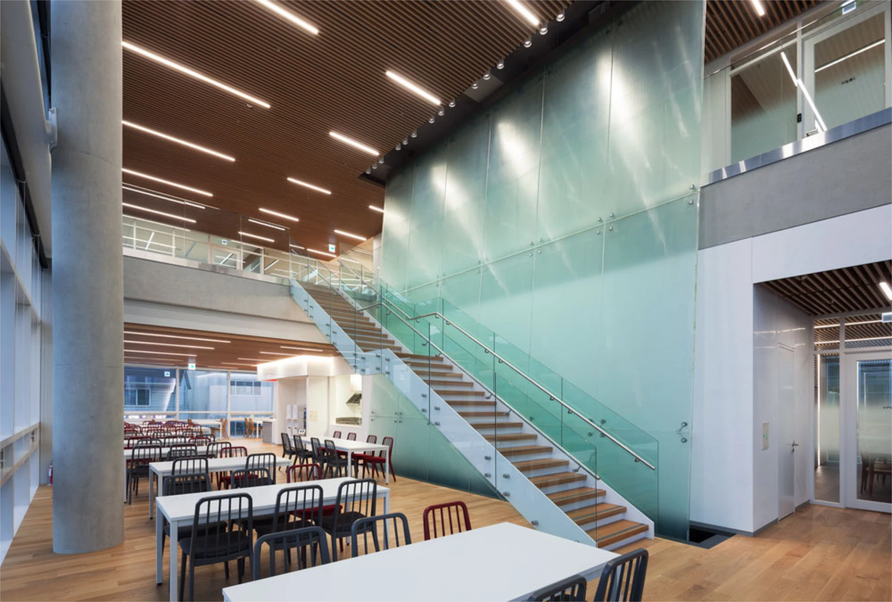
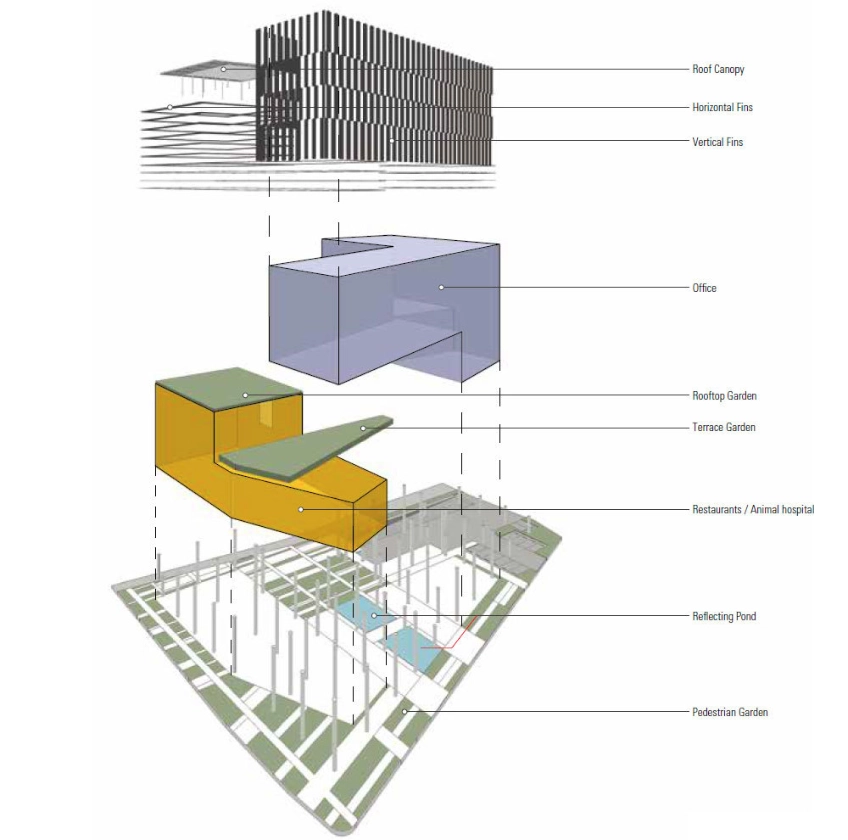
Designed as a contemporary workplace campus, Harim Iksan integrates architecture, landscape, and sustainability to create a healthy and engaging environment for employees and visitors. Two interlocking building forms define a series of interconnected courtyards and green spaces, while a high-performance façade maximizes daylight and energy efficiency throughout the workplace.The 173,600-square-foot headquarters includes offices, conference facilities, employee amenities, research spaces, and underground parking, all organized around a design strategy focused on wellness, collaboration, and connection to the outdoors.
Project Credits: This project was completed while employed at Beck Group. Images and project information are presented for portfolio purposes.