
First Baptist Church Arlington Children Center
TYPE
Education
LOCATION
Arlington, Texas
SIZE
50,000 SF
STATUS
Completed
Project Overview
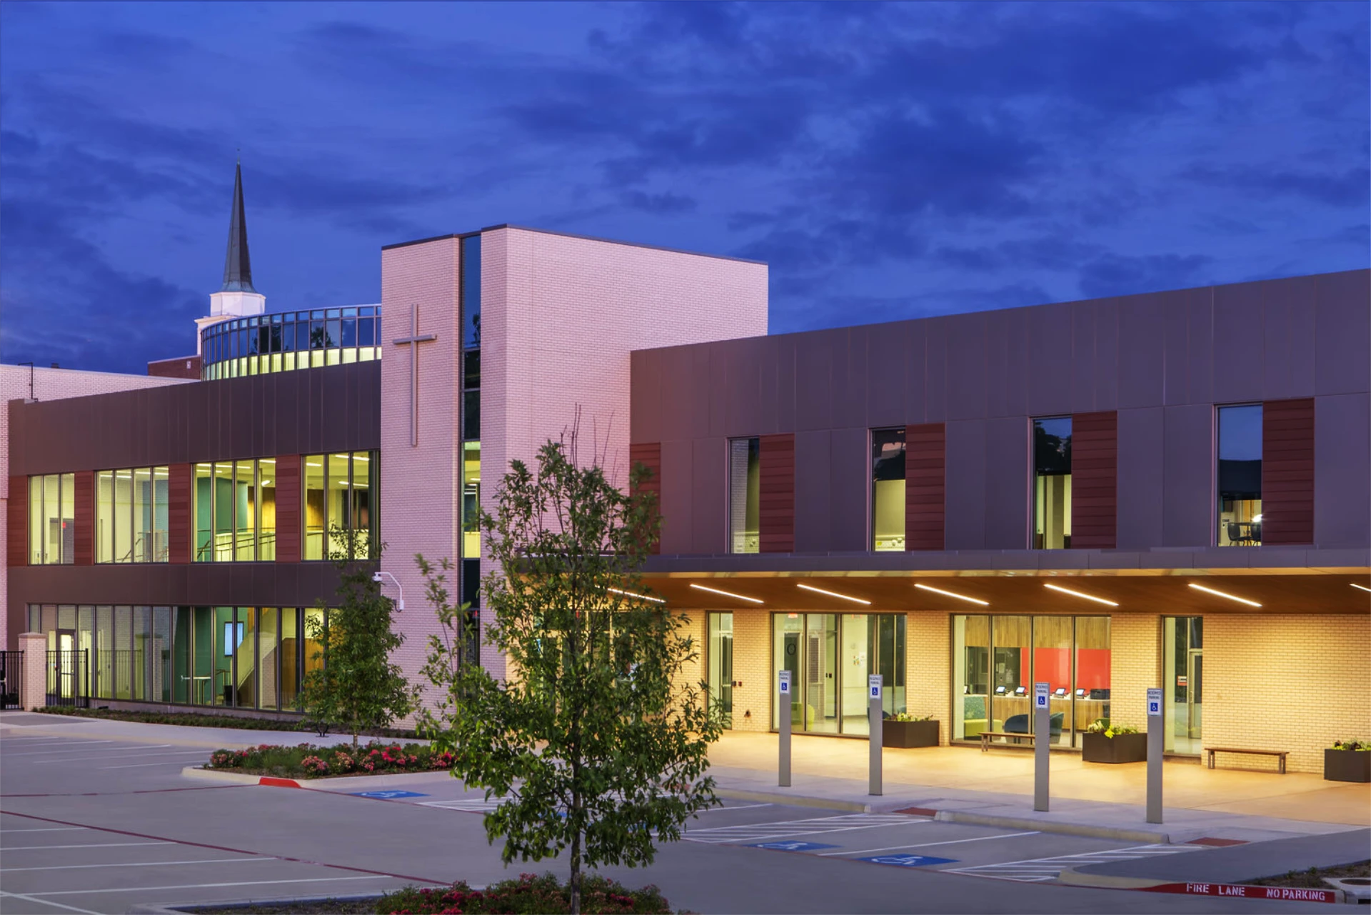
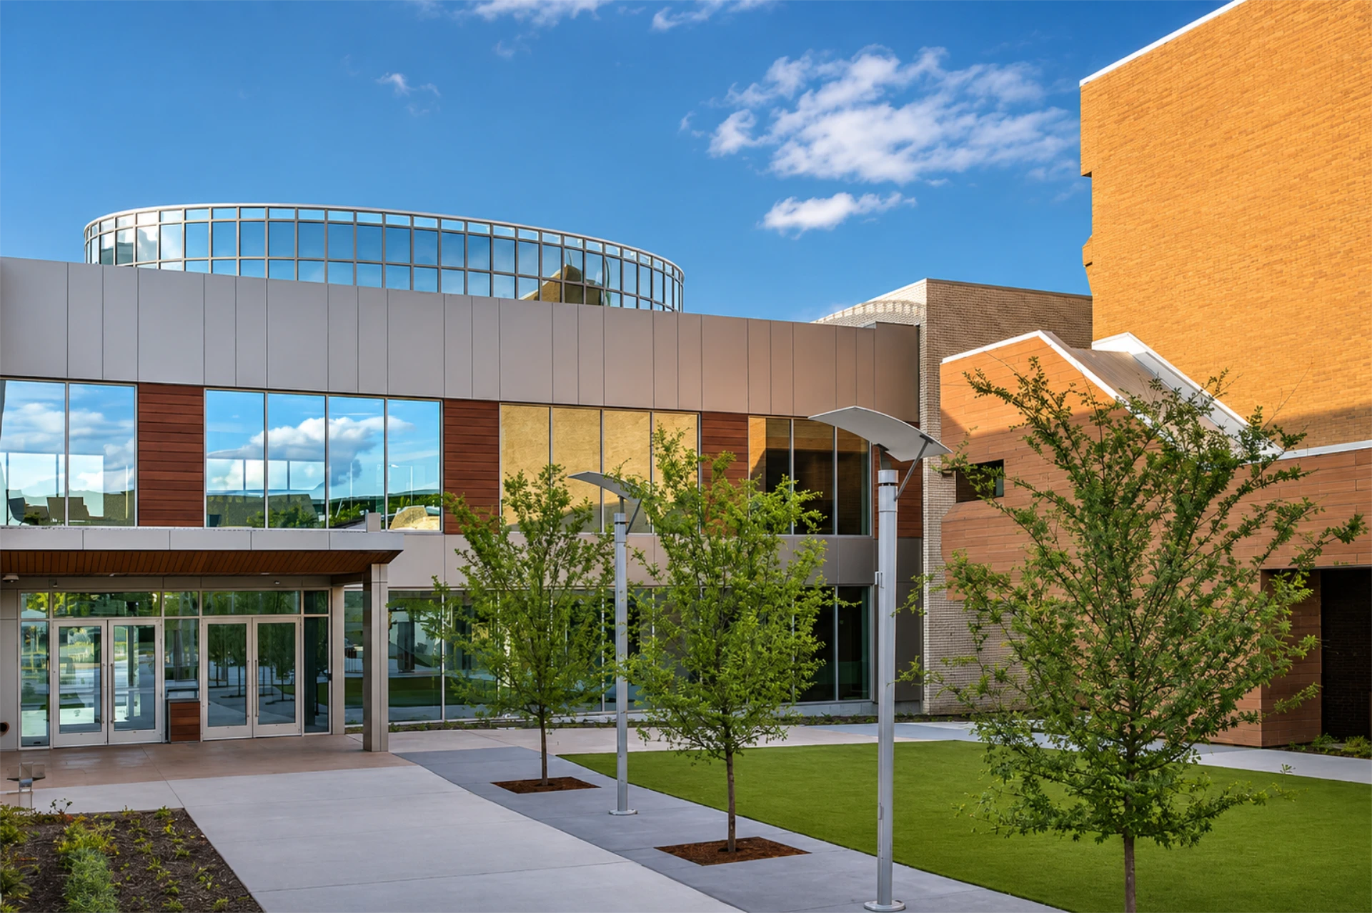
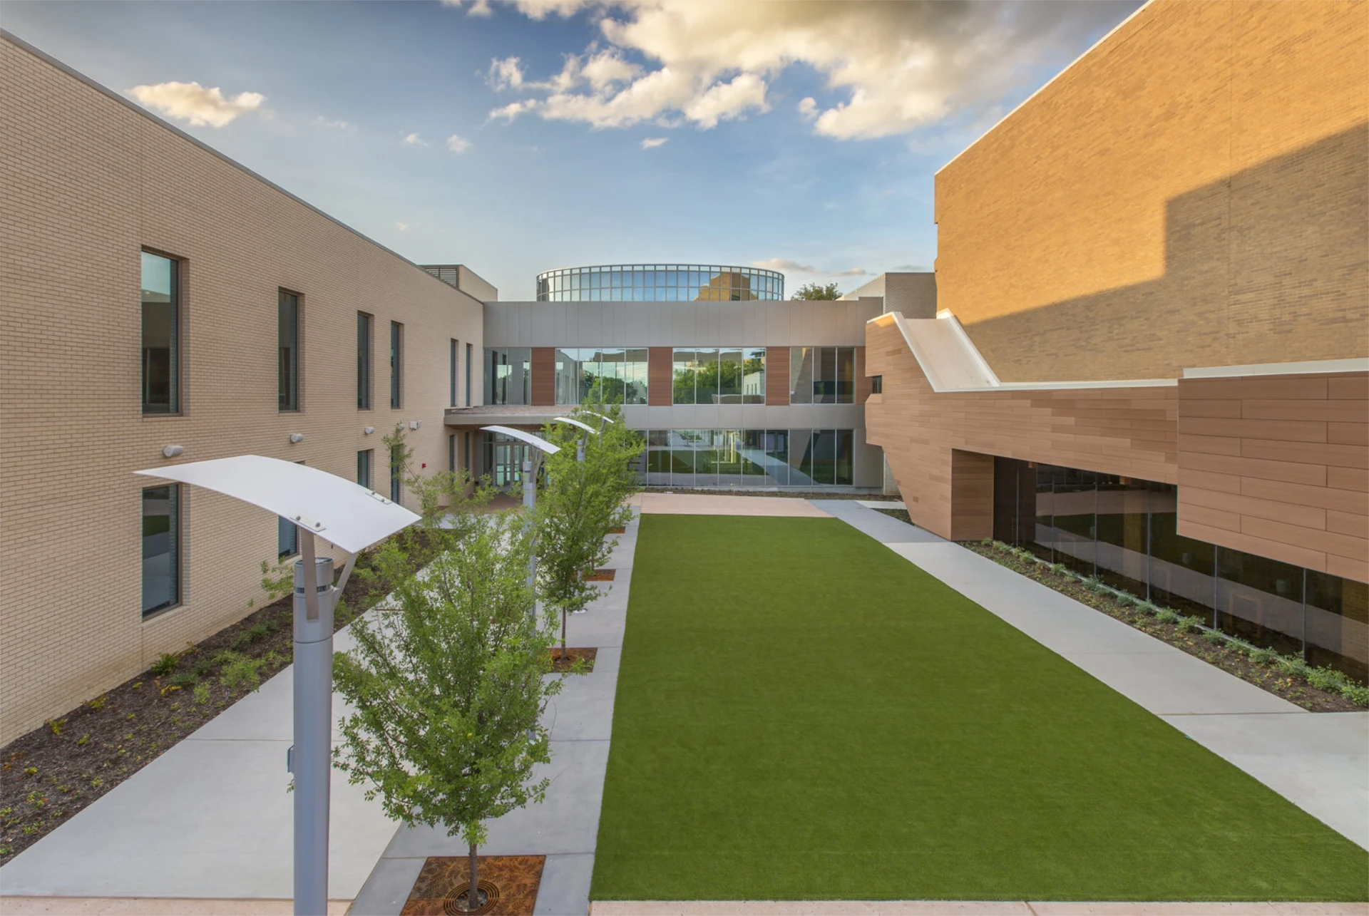
The First Baptist Arlington Children's Center is a 50,000-square-foot educational facility and the second phase of a long-term master plan for First Baptist Arlington's downtown campus. Connected to the existing sanctuary, the addition provides classrooms, childcare, and shared learning spaces designed to foster early childhood development through thoughtful planning and engaging environments.
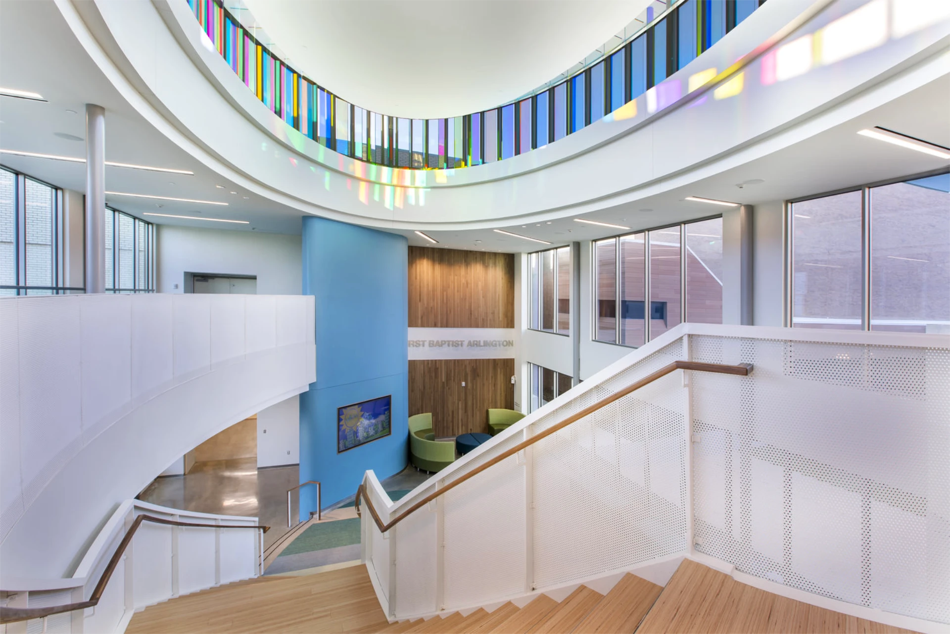
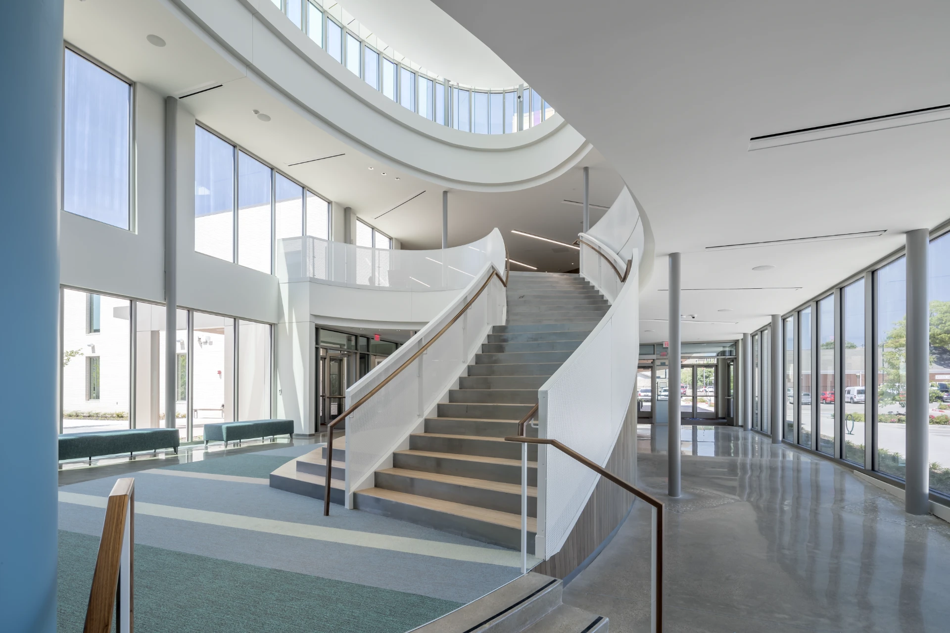
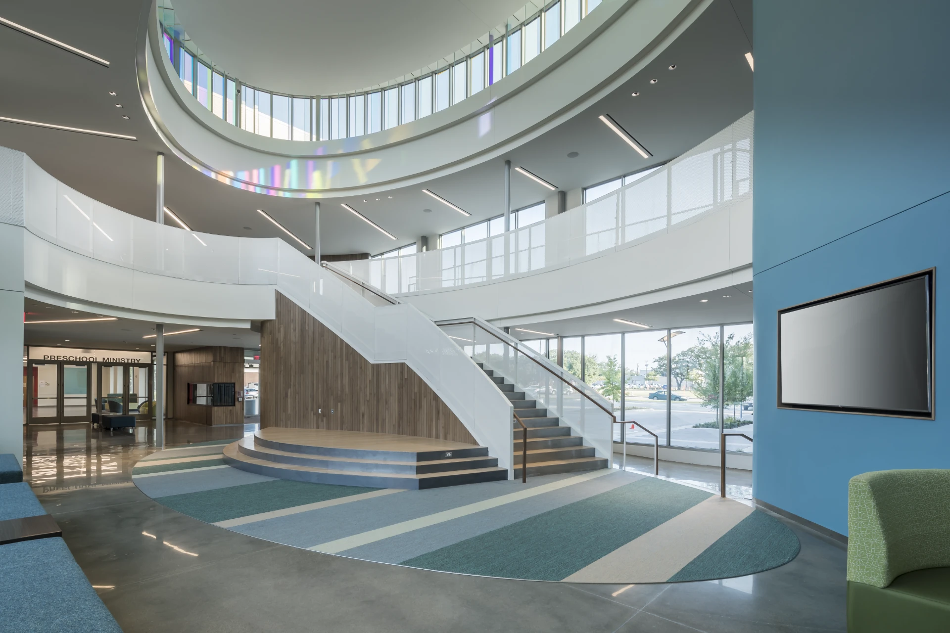
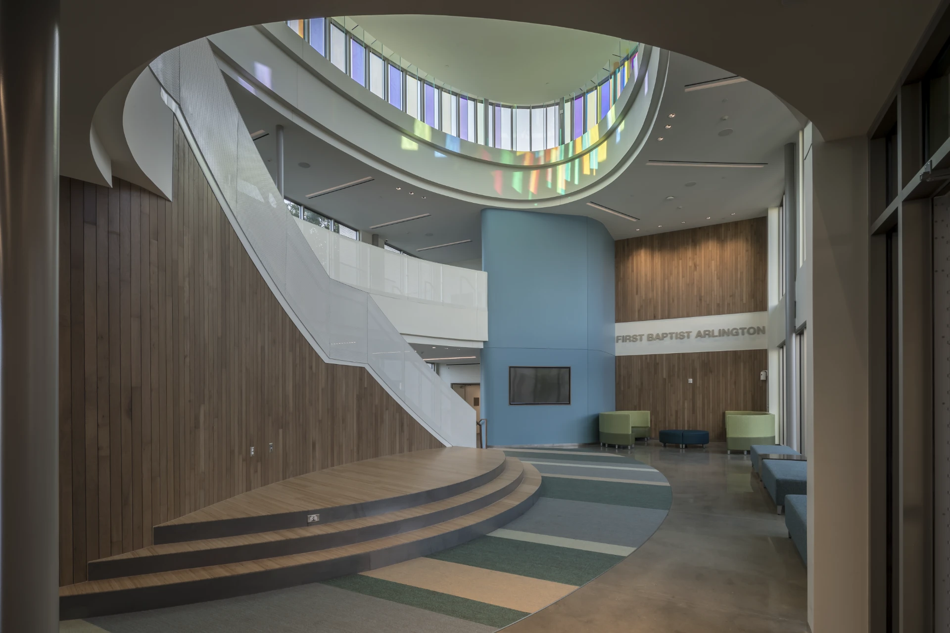
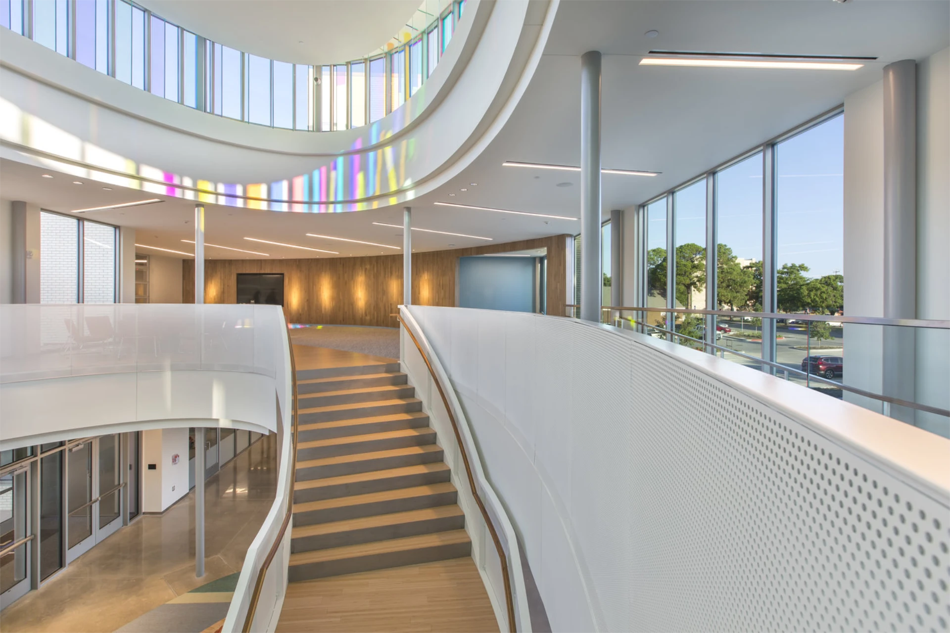
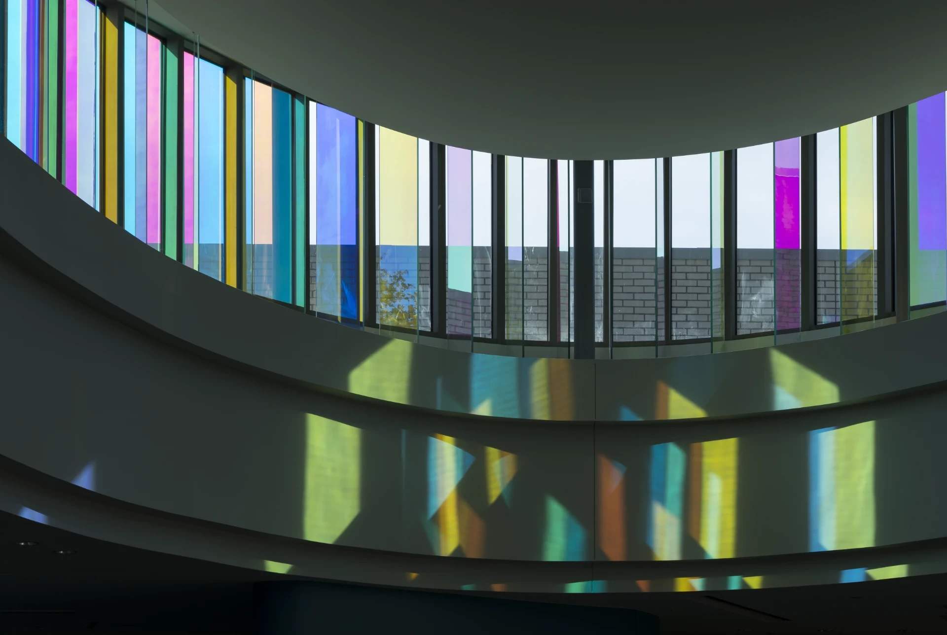
A double-height lobby serves as the heart of the building, where dichroic glazing transforms natural daylight into vibrant colors across intentionally restrained white and saturated color interior finishes. Together with flexible learning spaces, the design creates an environment that encourages curiosity, creativity, and exploration while demonstrating how architecture can positively shape a child's earliest learning experiences.
Project Credits: This project was completed with Beck Group. Images and project information are presented for portfolio purposes.