
Silverado
TYPE
Multi-Family
LOCATION
Calgary, Canada
SIZE
286 Units | 3.88 Acres
STATUS
Master Plan
Project Overview
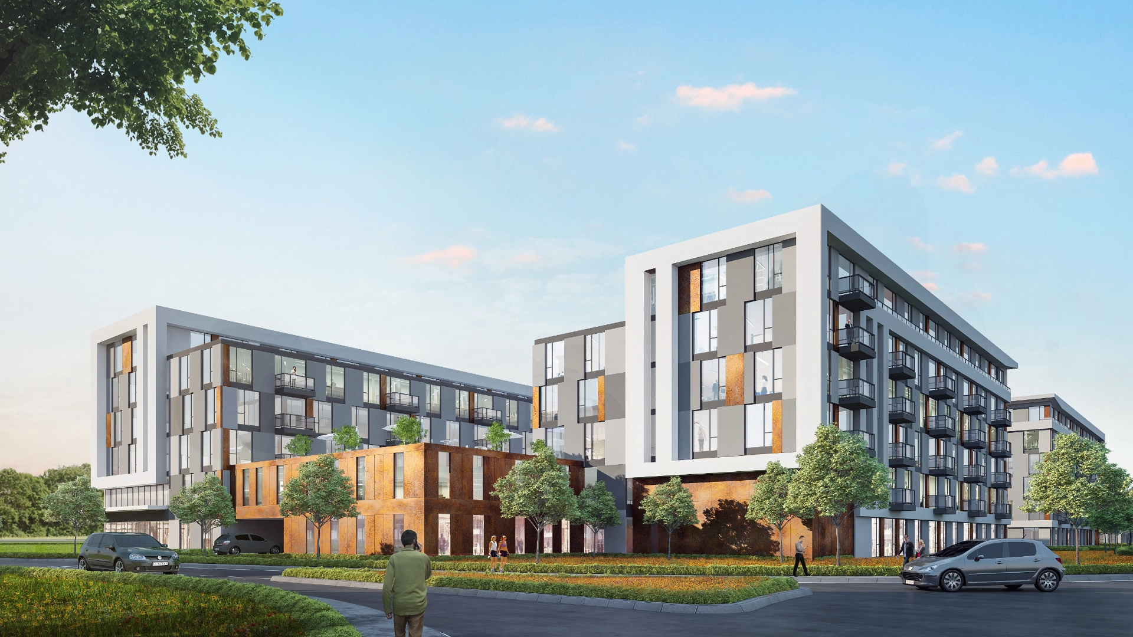
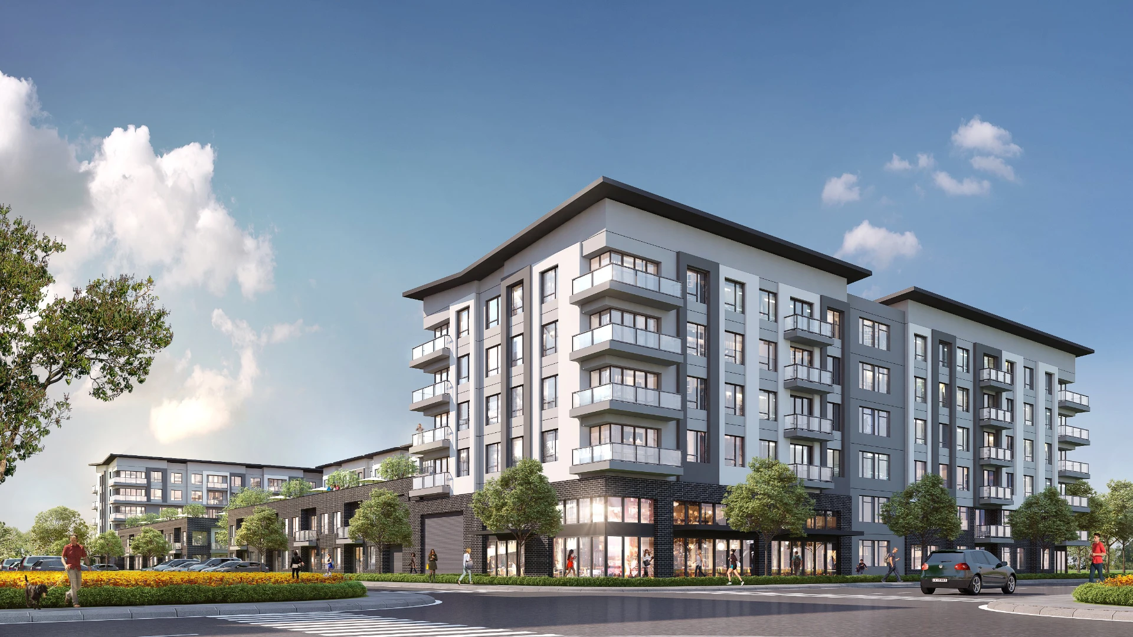
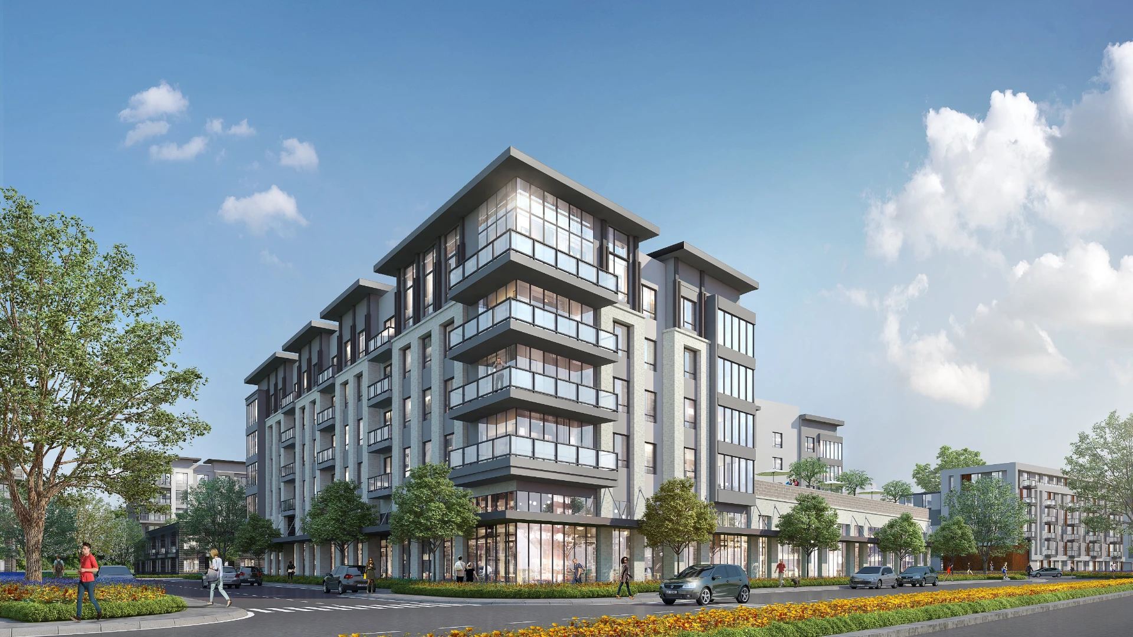
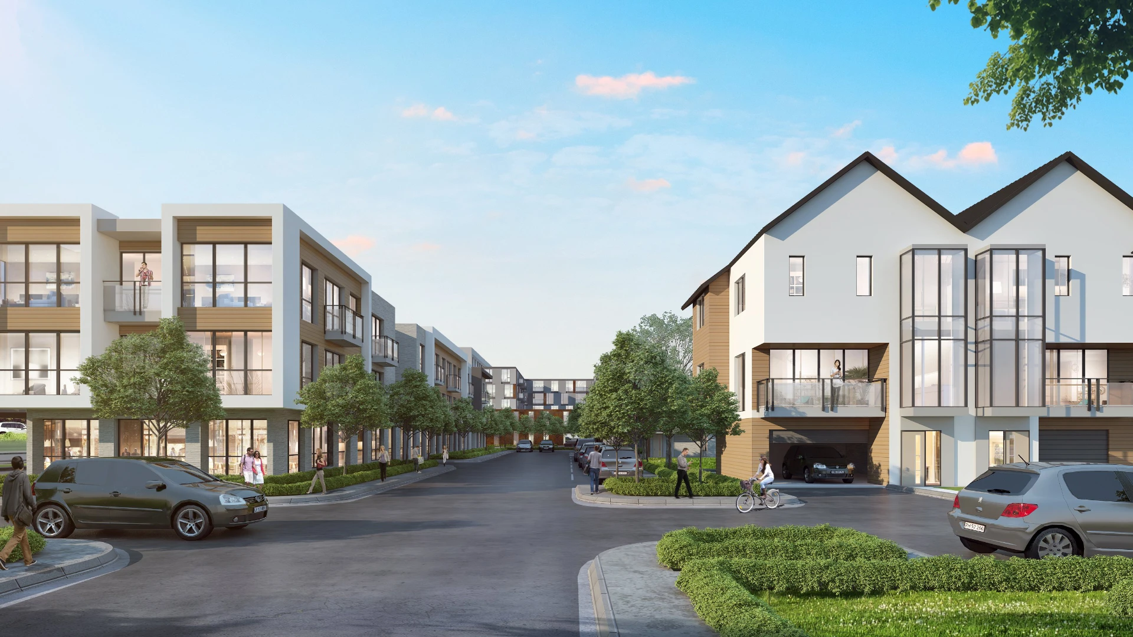
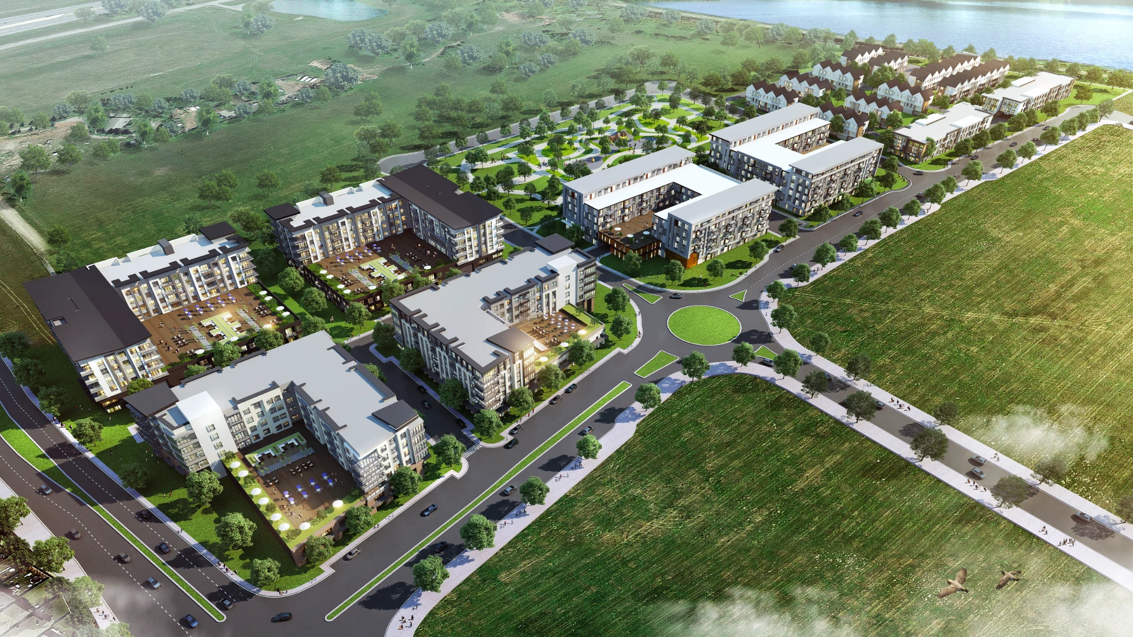
Silverado is a phased mixed-use residential community designed to support the continued growth of south Calgary through a walkable, neighborhood-oriented master plan. The development integrates multifamily housing, public and private open spaces, and an active streetscape to create a vibrant environment that encourages everyday interaction and community life.
Planned adjacent to a future CTrain station, the project strengthens connections between housing, public transit, and the surrounding neighborhood while establishing a framework for long-term growth.
Project Credits: This project was completed while employed at BKV Group. Images and project information are presented for portfolio purposes.