
The Summit
TYPE
Hospitality + Mixed-Use
LOCATION
Orlando, Florida
SIZE
31 Stories | 174 Keys
55 Condos | 15 Penthouse
STATUS
Conceptual Design
Project Overview
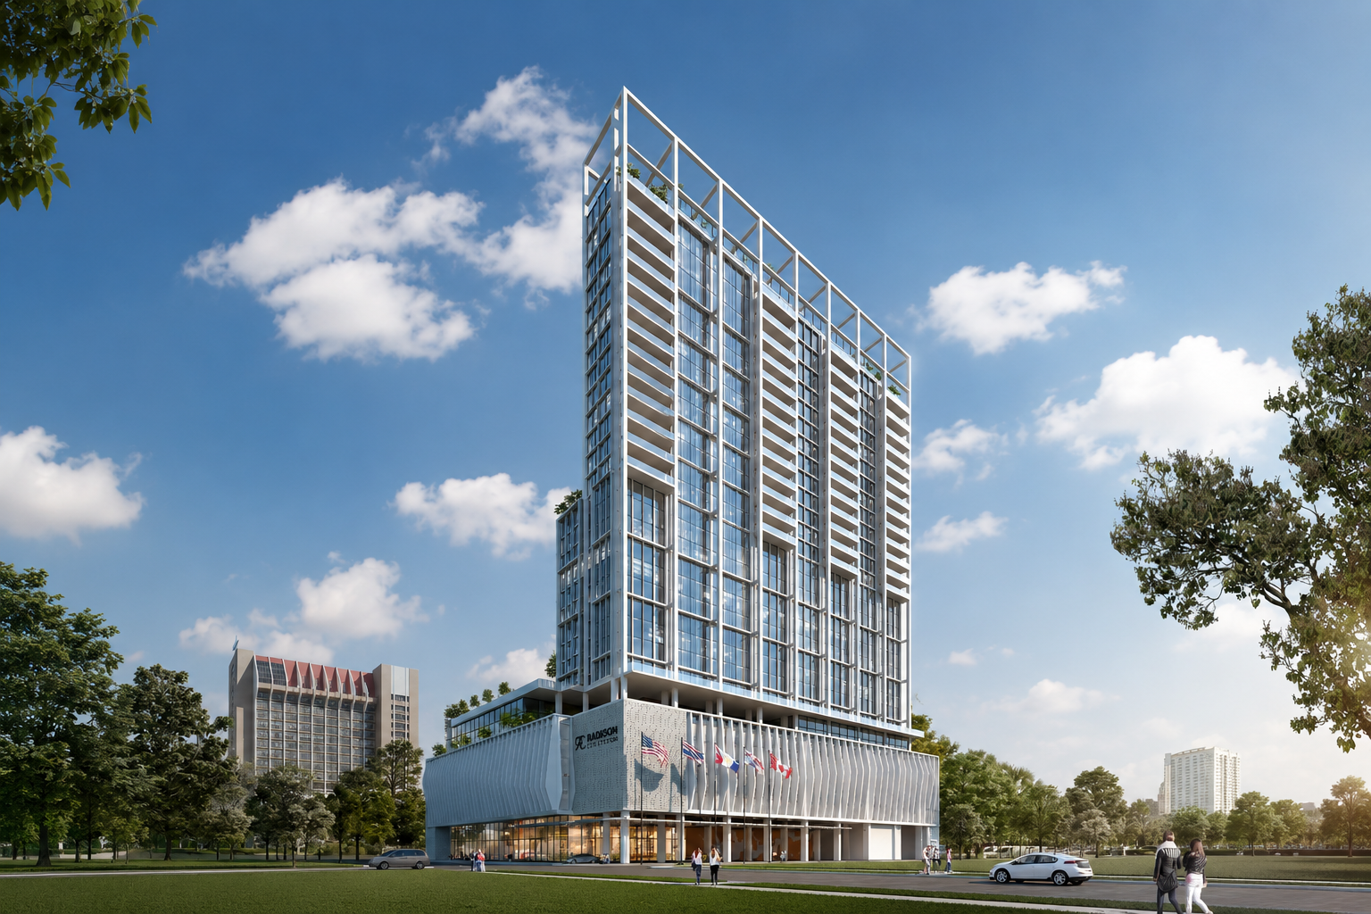
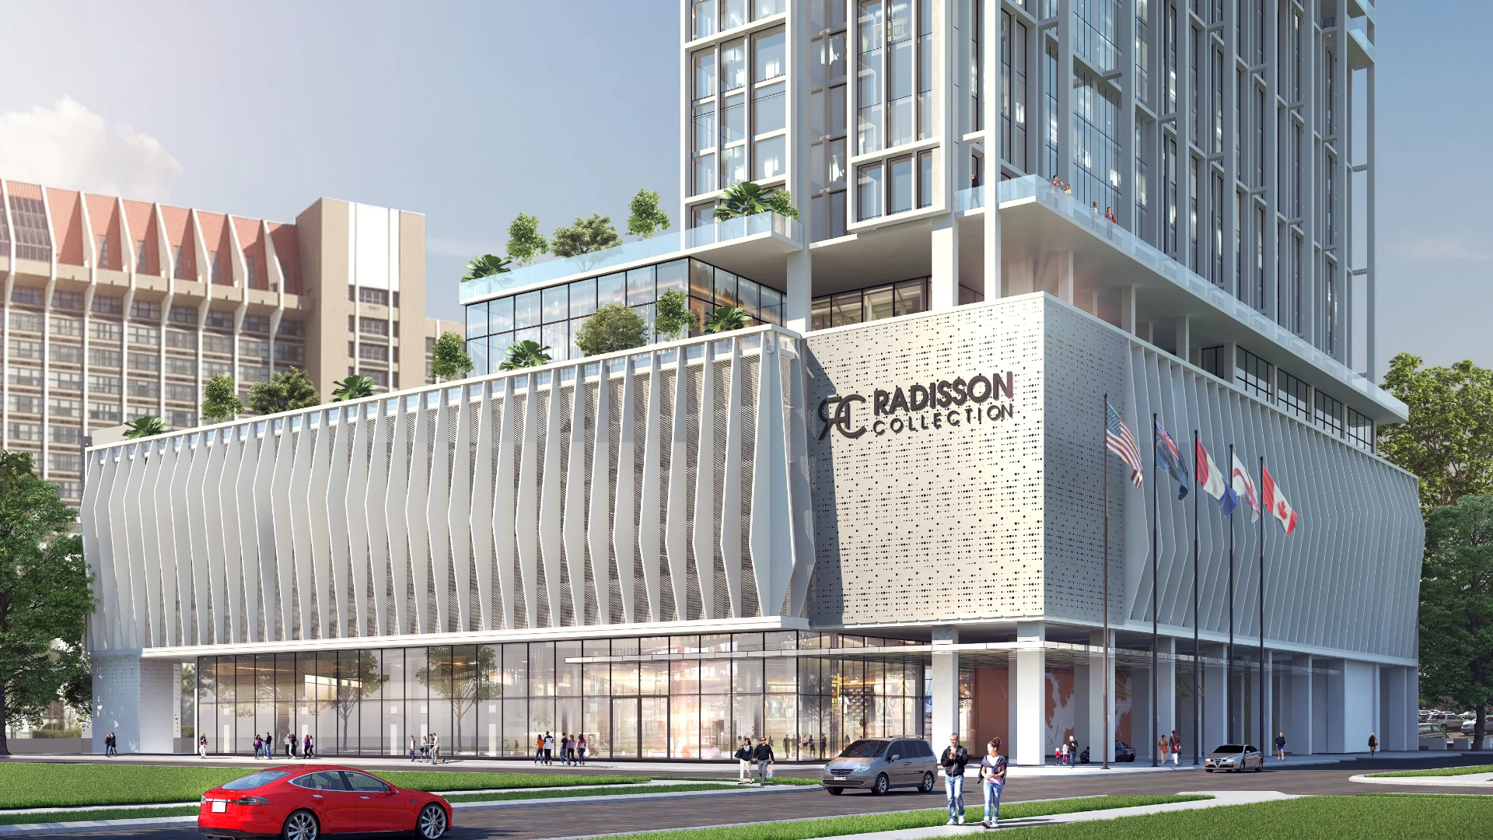
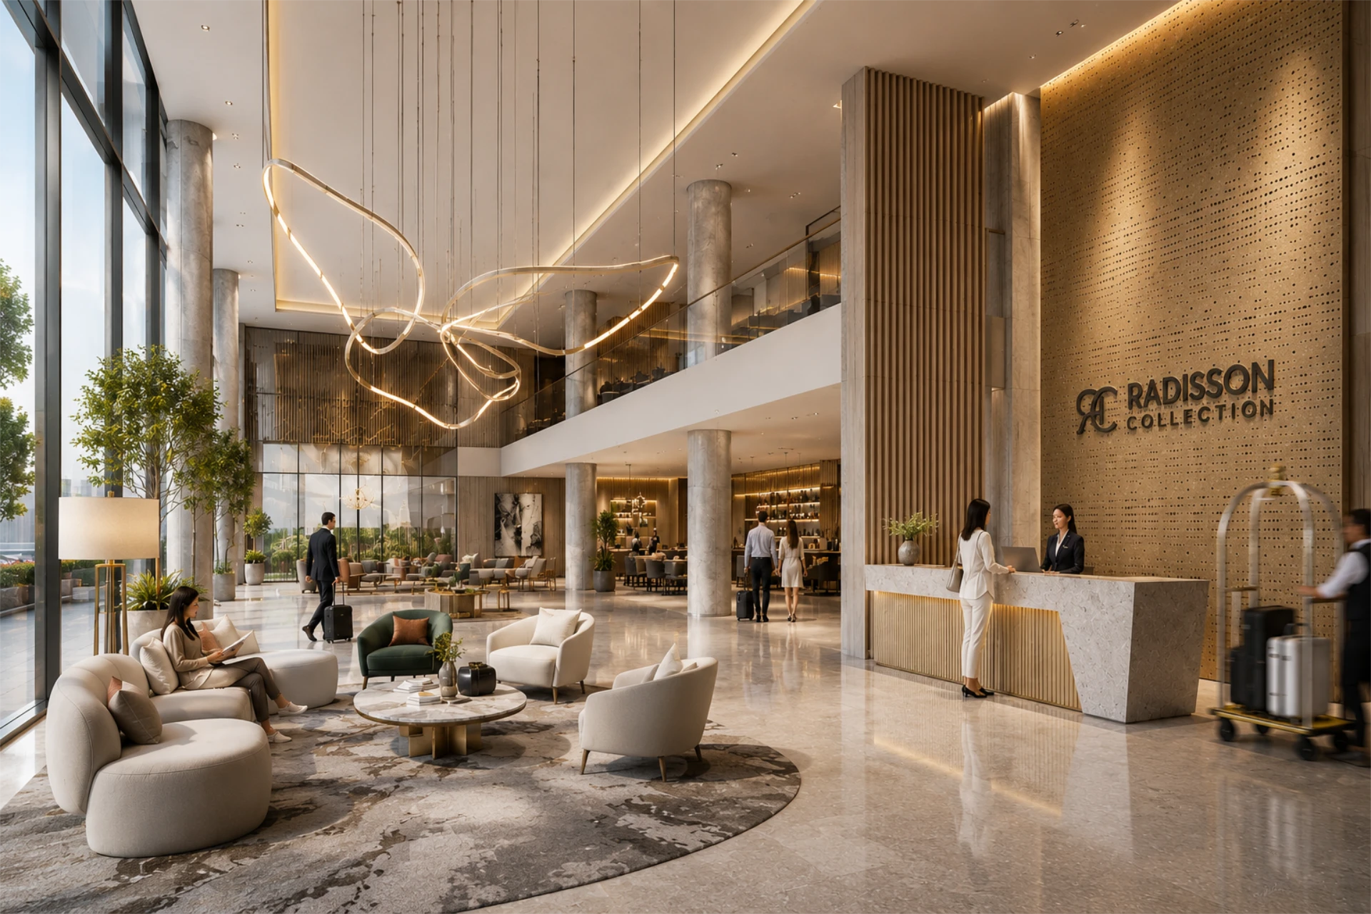
The Summit is a 32-story mixed-use tower located in the heart of downtown Orlando overlooking Lake Eola. The Summit brings together residential, hospitality, retail, and restaurant uses within a single mixed-use tower overlooking Lake Eola in downtown Orlando.
The design embraces a refined architectural expression characterized by exposed concrete framing elements, clean vertical lines, and a restrained material palette that emphasizes proportion, texture, and light. One of the project's primary design challenges involved integrating a nine-story parking structure, twelve-story hotel, seven-story residential component, and active ground-floor uses while maintaining clear circulation and operational separation between residents and hotel guests.

Project Credits: This project was completed while employed at BKV Group. Images and project information are presented for portfolio purposes.