
Trolley Square
TYPE
Student Housing + Mixed-Use
LOCATION
Salt Lake City, Utah
SIZE
8 Stories | 200 Units (607 Beds) | 395,000 SF
STATUS
Under Construction
Project Overview
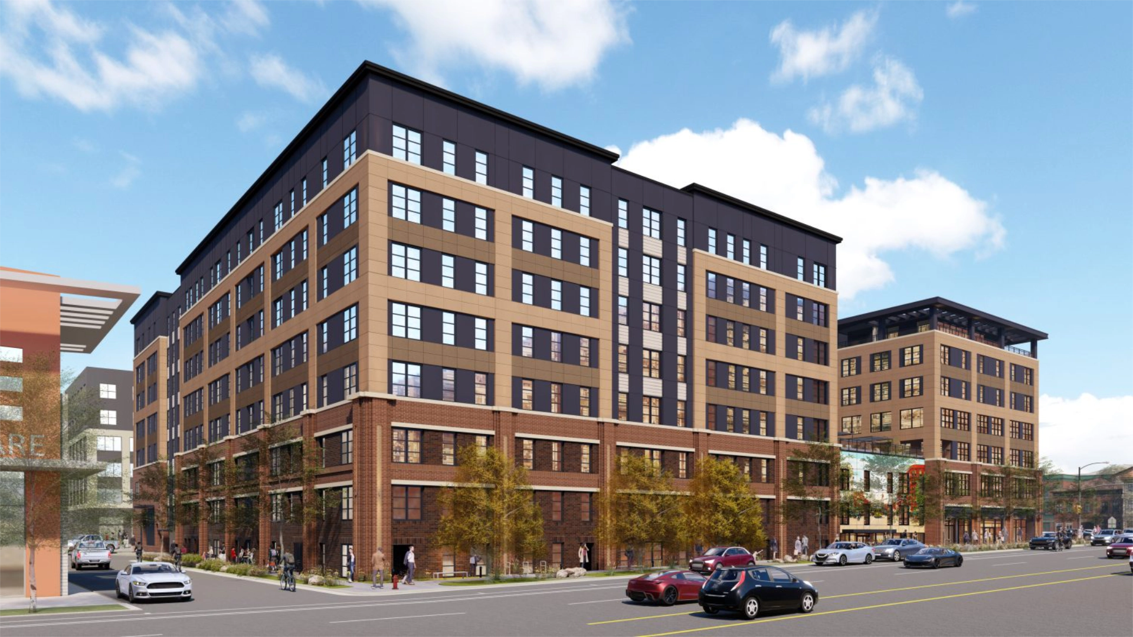
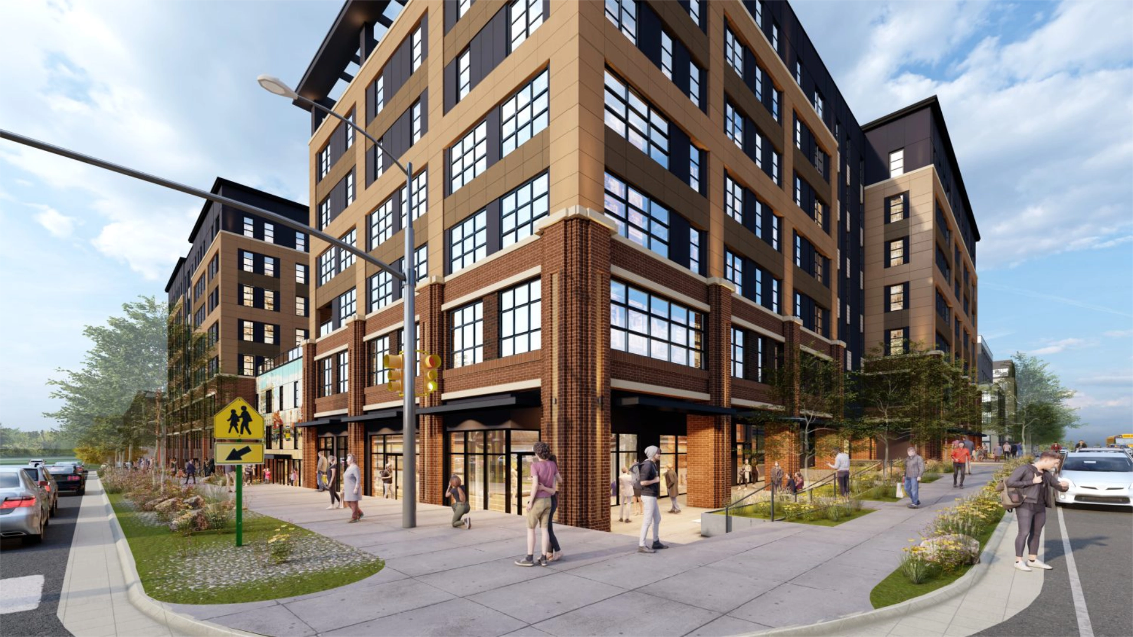
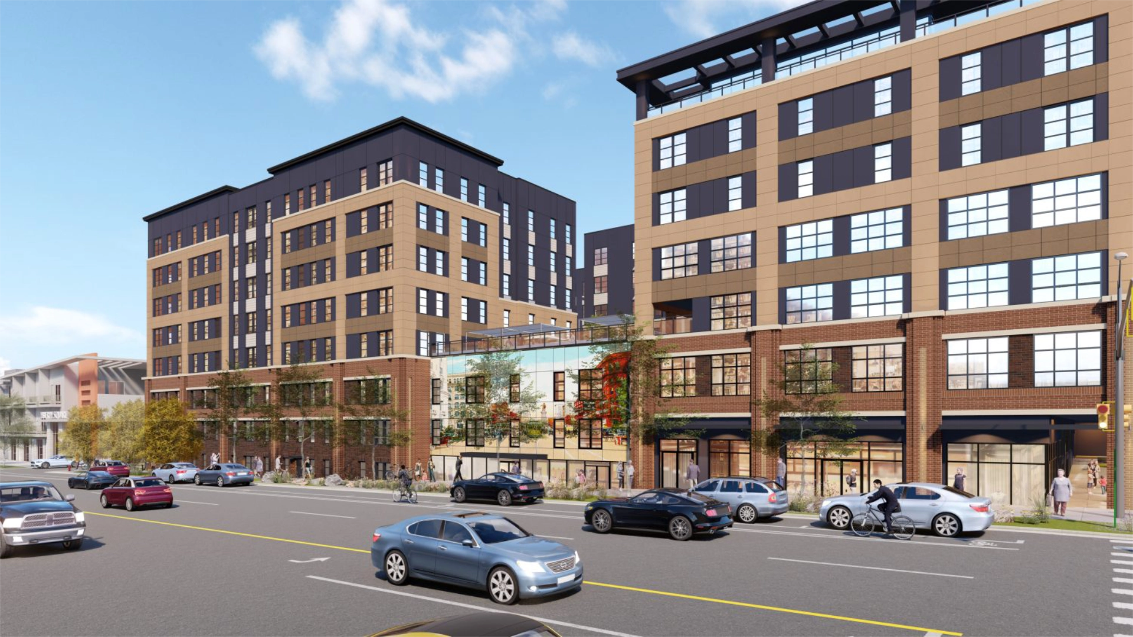
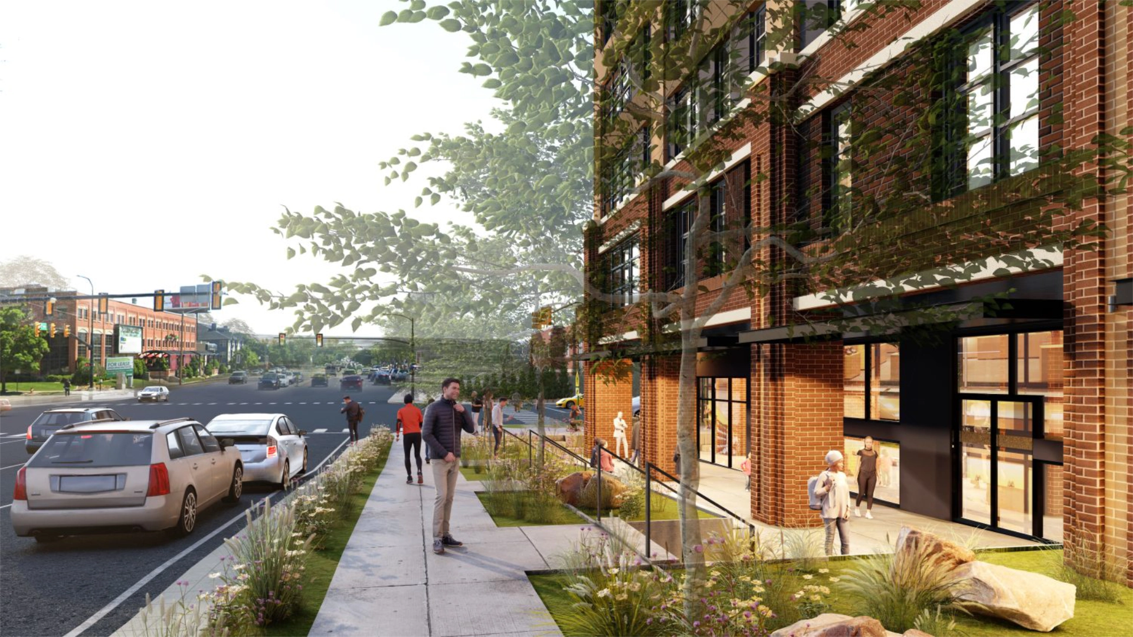
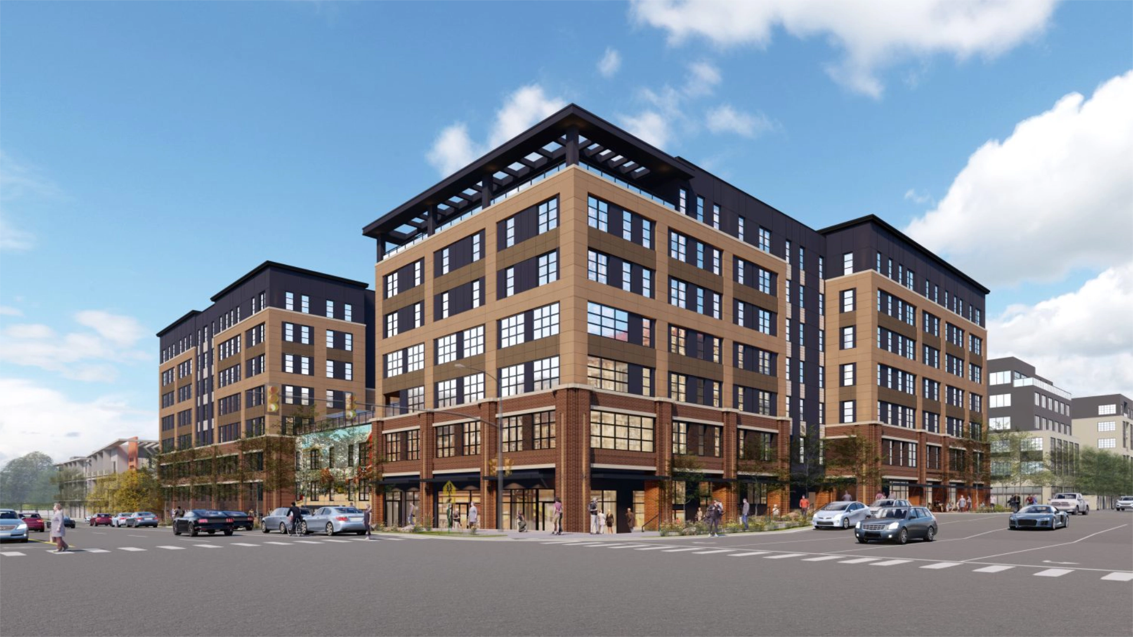
Trolley Square is a mixed-use student housing community that transforms a prominent gateway site between downtown Salt Lake City and the University of Utah. Designed to strengthen the surrounding urban fabric, the development introduces a pedestrian-oriented streetscape with active ground-floor retail, integrated parking, and residential amenities that support a connected student lifestyle.
The project balances contemporary residential living with the character of the surrounding historic district through a layered brick podium, thoughtfully scaled massing, and activated public spaces. By reinforcing walkability and transit connectivity, the development contributes to the continued revitalization of the Trolley Square neighborhood.
Project Credits: This project was completed while employed at BKV Group. Images and project information are presented for portfolio purposes.